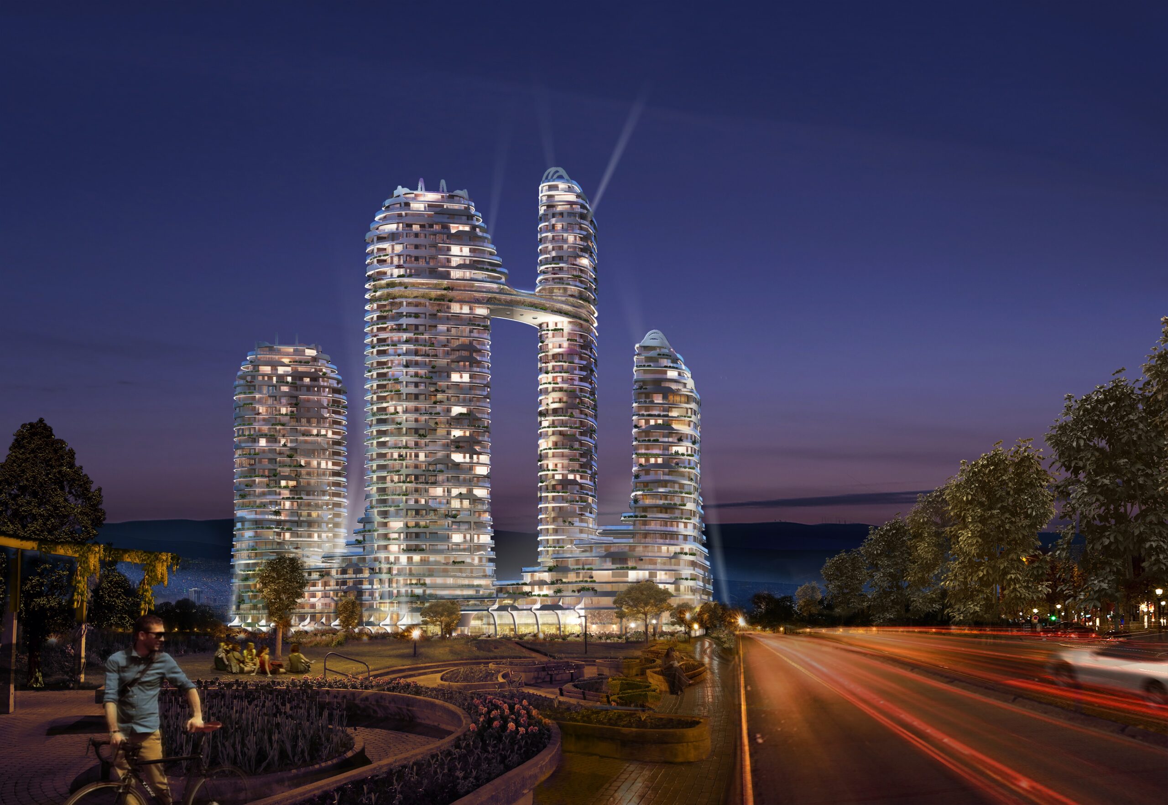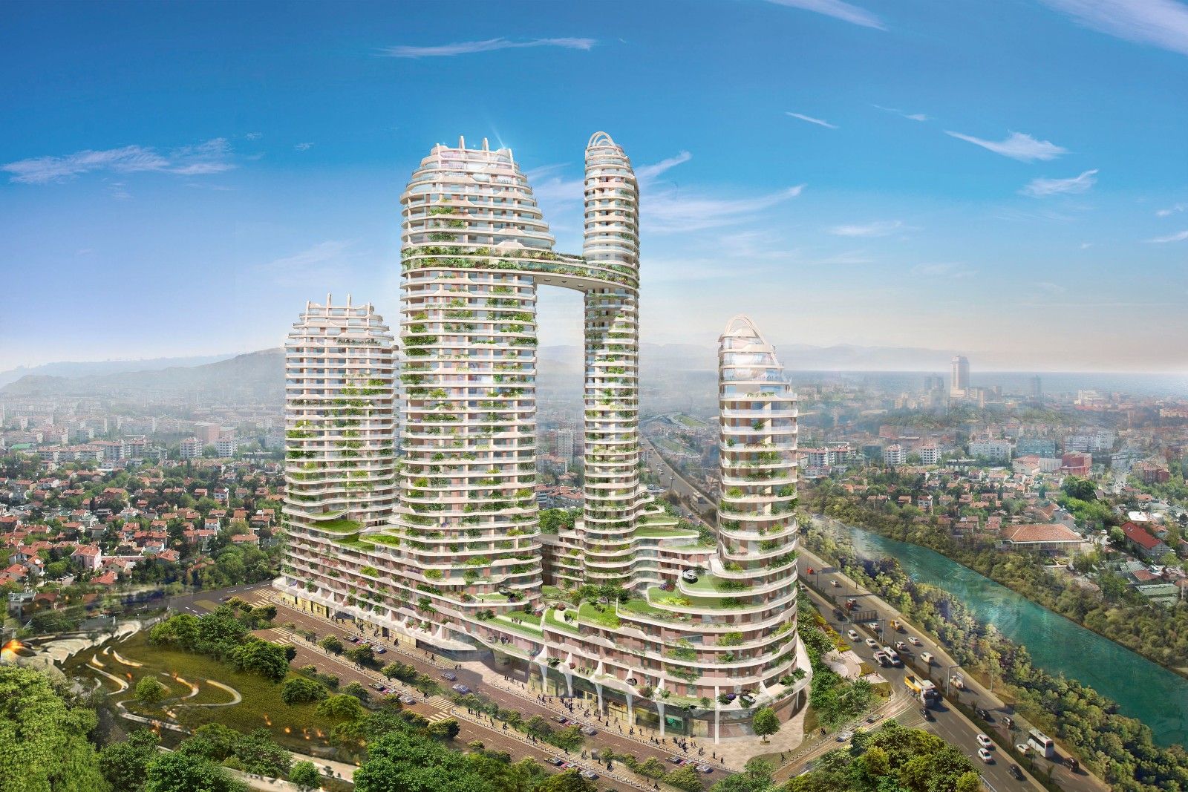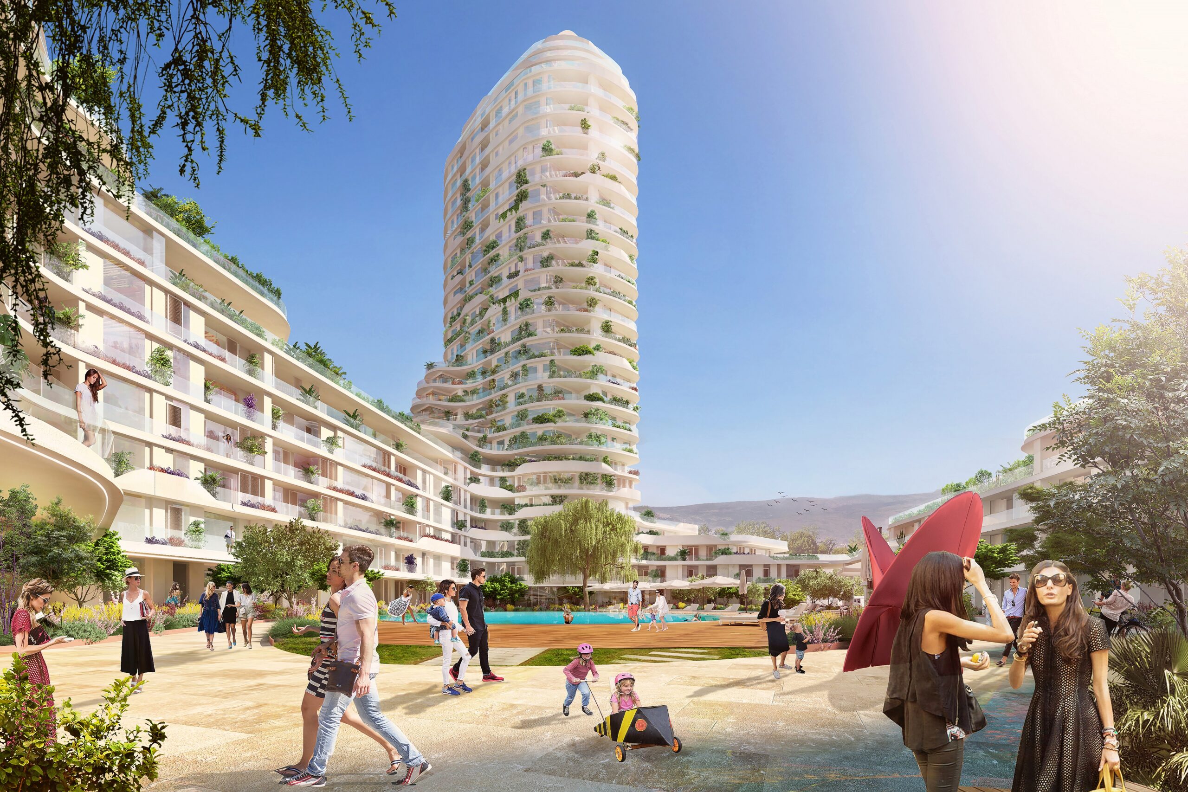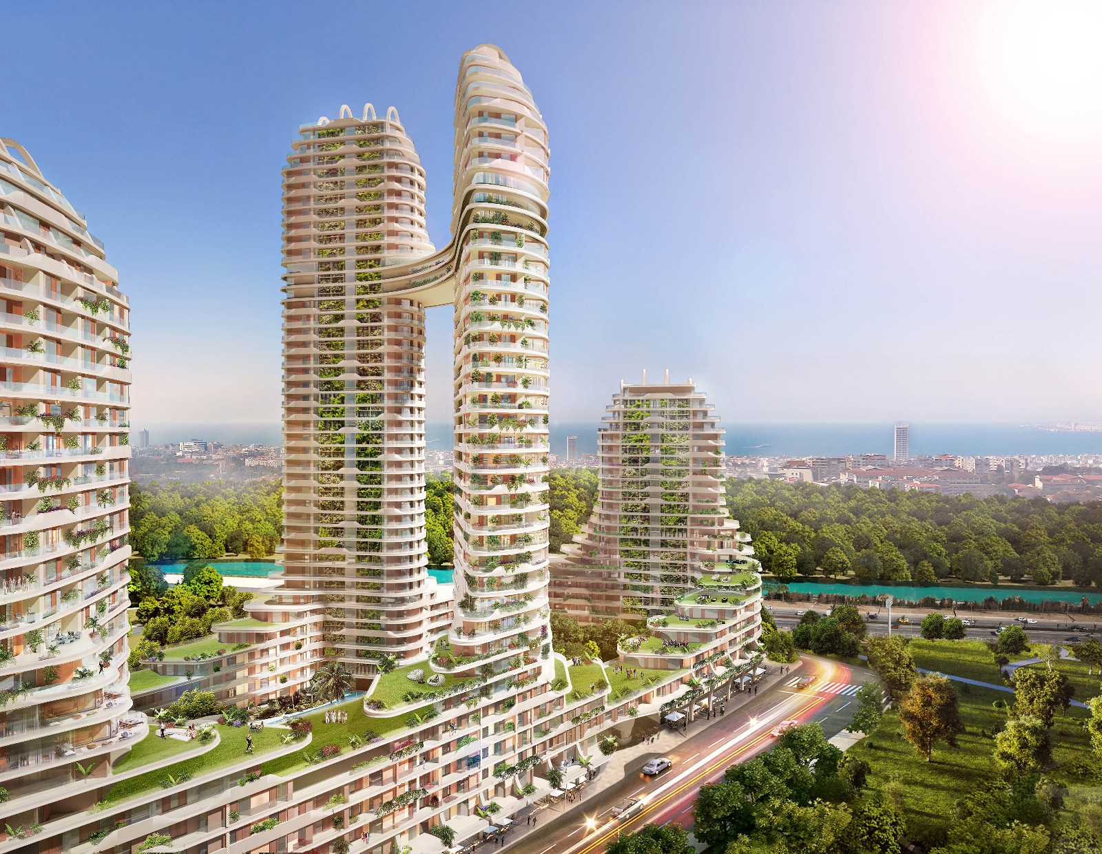
The new commercial and office tower building by GAD is more than just another skyscraper. Designed to the highest of specifications and functional requirements, the project will form part of the fabric of Istanbul and will act as an urban hub that attracts people from the surrounding area. The design controls the circulation through the site from different directions and levels, allowing people to move in between, through connections and access routes.The site can be accessed and navigated via horizontal and vertical axes. At the lowest point of the sloping site the entrance to the underground car park for 348 cars can be found. The ground and first floor comprise of the retail segment which forms the base of the design spanning the entire site and tiers upwards forming terraces for social-retail use and creates pathways that effectively carve the geometric form of the entire building. At the rear end and the highest point of the slope, two towers extend out and upwards, interdependently, unified with one core. At first glance they appear as one building, merging into one another and enlarging in floor space and ceiling height towards the top. The strategy here was to provide a greater amount of floor space that benefited from the vistas in high ceiling, lofty spaces, but also to lessen the impact when looking at the building from the outside. At ground level several local urban spaces have been incorporated into the design evolution.